
Labour-only · for main contractors
SFS framing installation
We install SFS infill walls and the layers that make them weathertight: steel studs and tracks, sheathing boards, breather membranes and EPDM around openings, so the cladding trade starts on a true, sealed line.
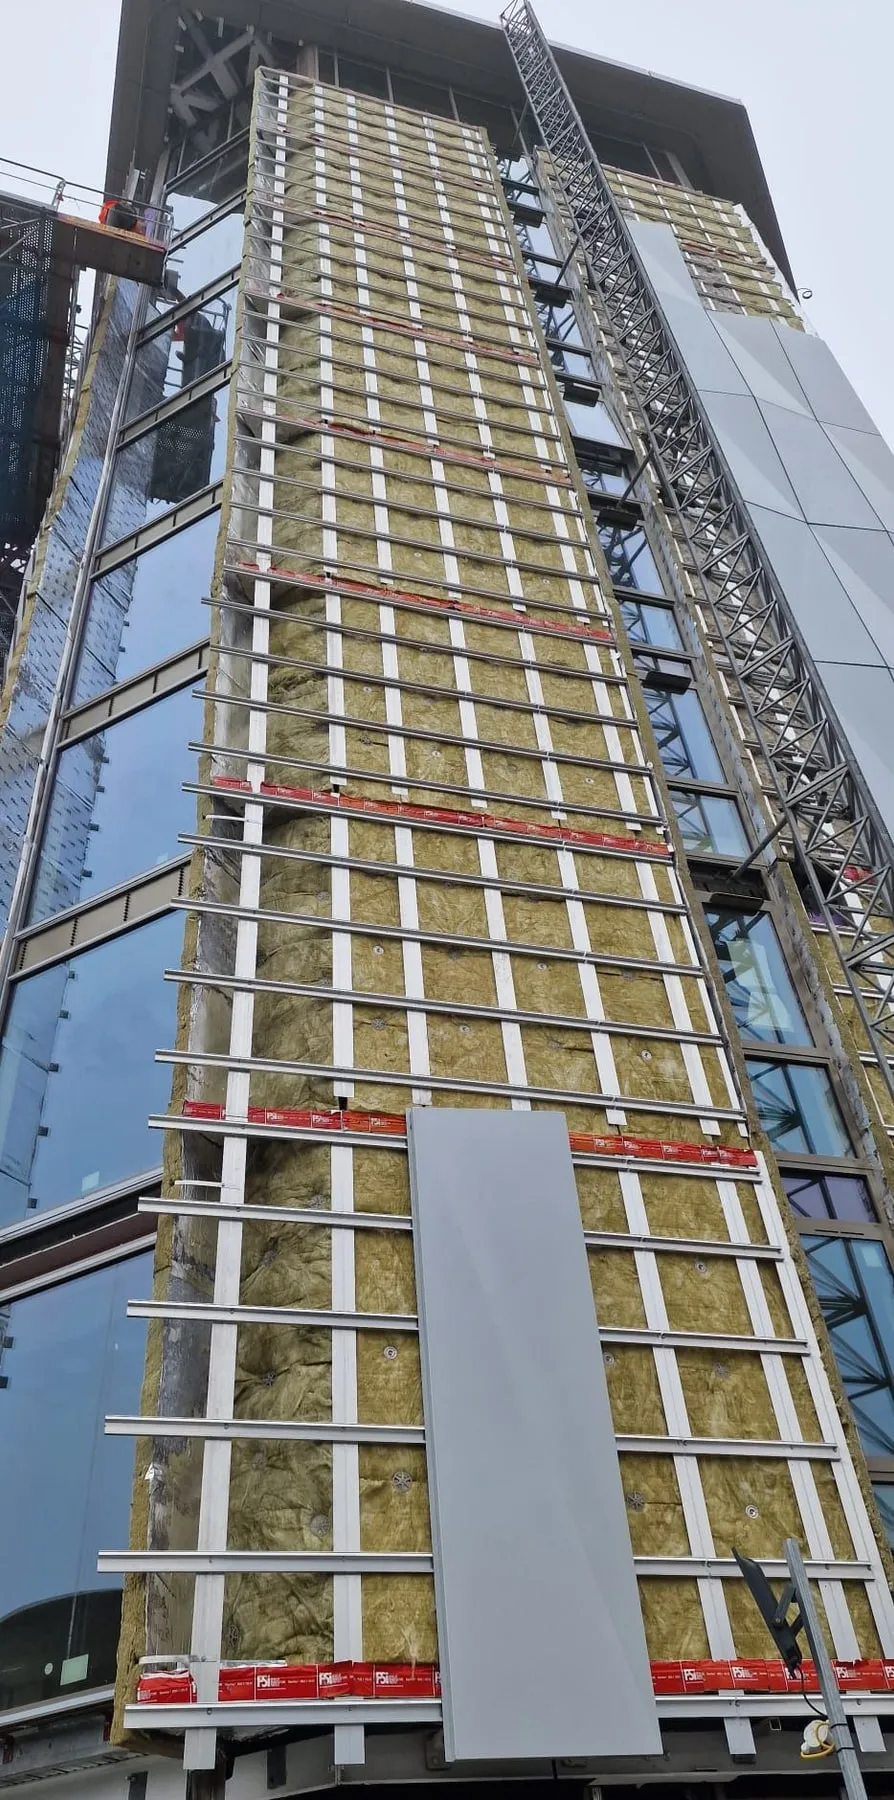
What our installation includes
- Steel framing (studs, head and base tracks) to the engineer's layout
- Sheathing boards such as Siniat, fixed and taped
- Breather and vapour control membranes
- EPDM to window perimeters and at slab level
- Setting out for the cladding brackets that follow
Once the frame is sheathed and sealed, the same team carries on with rainscreen cladding or render and external wall insulation on top.
From our projects
At Limelight in Liverpool our work included removing and reinstating EPDM and Siniat boards around the windows on the east and west elevations of Block A.
Limelight, Liverpool: see the projectQuestions
SFS framing: what estimators ask
Do you do SFS and cladding on the same job?
Yes. That's the package we like most: one team from the frame to the finished face, so the interfaces between trades are ours to get right.
Who designs the SFS?
The SFS engineer or system designer. We install to their layout and calculations, and we flag anything on site that doesn't match the drawings before we close it in.
Pricing sfs framing?
Elevations, sections, system details, the bill of quantities and the programme: whatever you have. We price the labour by tender, for the whole envelope or for one system.
Or email dumitru@powerconstruction.uk · call 07393 836287